

4 Beds
2 Baths
1,918 SqFt
4 Beds
2 Baths
1,918 SqFt
Key Details
Property Type Single Family Home
Sub Type Single Family Residence
Listing Status Active
Purchase Type For Sale
Square Footage 1,918 sqft
Price per Sqft $260
Subdivision Port Charlotte Sub 25
MLS Listing ID A4709451
Bedrooms 4
Full Baths 2
Construction Status Completed
HOA Y/N No
Year Built 2026
Annual Tax Amount $853
Lot Size 0.300 Acres
Acres 0.3
Property Sub-Type Single Family Residence
Source Stellar MLS
Property Description
As you enter, you are greeted by a welcoming foyer that opens into a bright and spacious living area featuring high ceilings, an elegant tray ceiling in the living room, 8-foot interior doors, and large 8-foot sliding glass doors that bring in plenty of natural light.
The beautiful, spacious kitchen offers plenty of cabinet and counter space, elegant crown molding above the cabinets, and a built-in under-counter wine cooler. A separate walk-in pantry is a wonderful bonus, featuring additional upper and lower cabinets, generous countertop space, and extra electrical outlets to conveniently accommodate all your small kitchen appliances. The home also features a separate dining area and a dedicated laundry room.
Beautiful wood-look tile flooring flows throughout the entire home, adding warmth, style, and easy maintenance.
Step outside and enjoy your own private Florida paradise! The spacious covered lanai and large screened pool enclosure provide the perfect setting for relaxing, entertaining family and friends, or simply enjoying the beautiful Florida weather. Take a refreshing dip in the sparkling pool, enjoy the convenience of an outdoor shower, and appreciate the added feature of a pool safety fence.
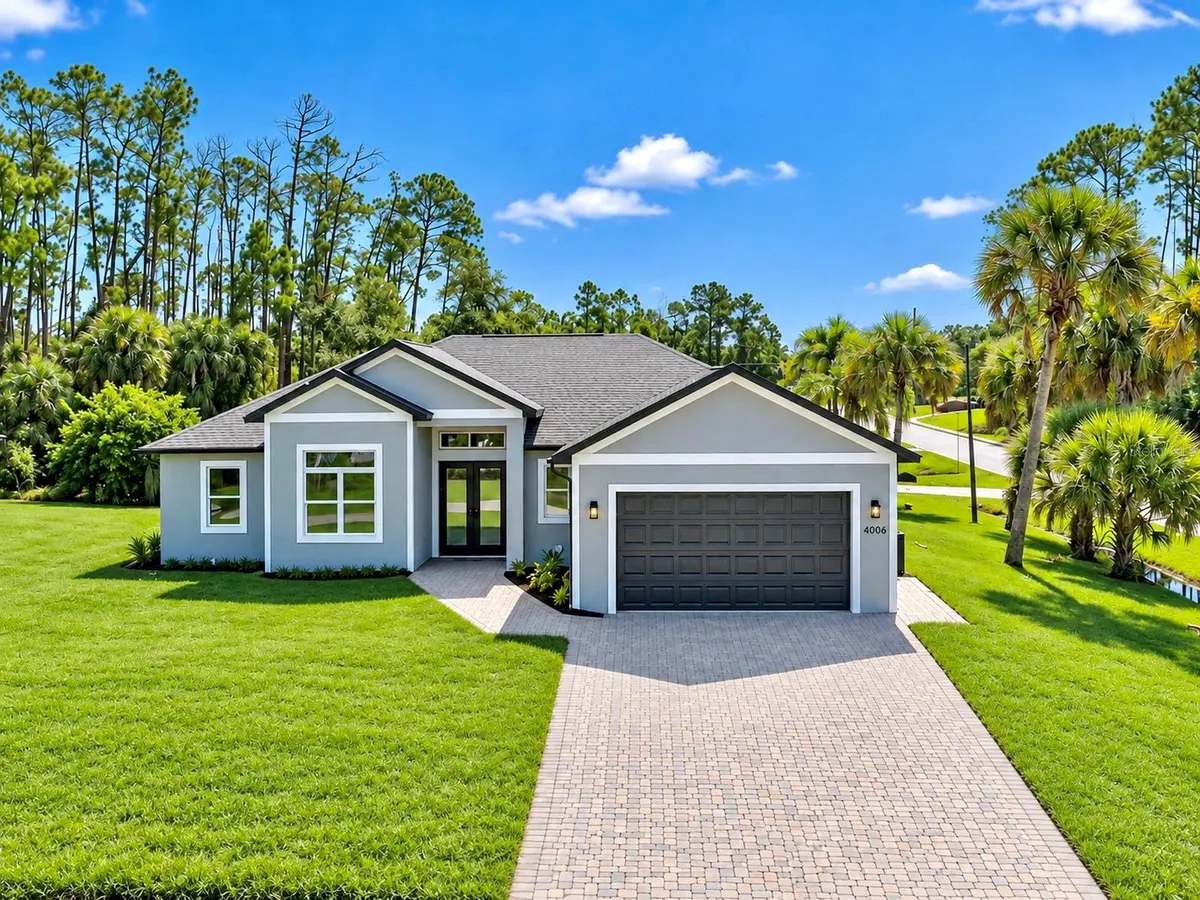
The fully paved driveway and walkway add to the home's beautiful curb appeal.
Conveniently located near shopping, dining, schools, parks, and everyday amenities, with the stunning Gulf Coast beaches just a short drive away. Schedule your showing
Location
State FL
County Sarasota
Community Port Charlotte Sub 25
Area 34286 - North Port/Venice
Zoning RSF2
Interior
Interior Features High Ceilings, Primary Bedroom Main Floor, Split Bedroom, Walk-In Closet(s)
Heating Electric
Cooling Central Air
Flooring Tile
Furnishings Unfurnished
Fireplace false
Appliance Dishwasher, Microwave, Range, Refrigerator, Wine Refrigerator
Laundry Inside, Laundry Room
Exterior
Exterior Feature Other
Pool In Ground, Outside Bath Access, Screen Enclosure
Utilities Available Water Available, Water Connected
View Y/N No
Water Access No
Roof Type Shingle
Attached Garage true
Exposure Northwest
Garage true
Private Pool Yes
Building
Lot Description Corner Lot
Entry Level One
Foundation Slab
Lot Size Range 1/4 to less than 1/2
Sewer Septic Tank
Water Public
Architectural Style Contemporary, Custom, Ranch, Traditional
Structure Type Block
New Construction true
Construction Status Completed
Others
Pets Allowed Yes
Senior Community No
Ownership Fee Simple
Membership Fee Required None
Special Listing Condition None
Virtual Tour https://www.propertypanorama.com/instaview/stellar/A4709451

Schools and Properties Nearby
Find out why customers are choosing LPT Realty to meet their real estate needs